Coronado Drive
The owners have lovingly stewarded this 1965 split-level home and its exceptional landscaping for nearly 25 years. With their children grown, they were ready to renovate for the next chapter — and we were glad to help prove that a well-loved home in a desirable neighborhood doesn’t need to be torn down to be transformed.
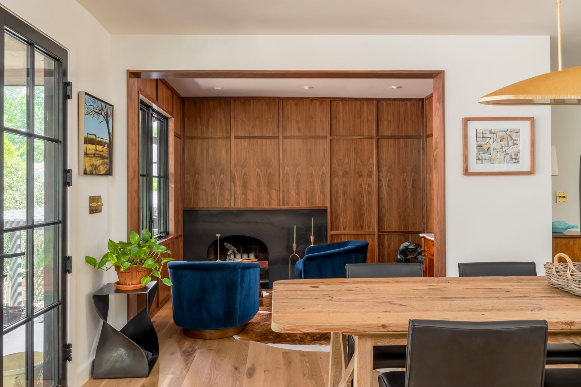
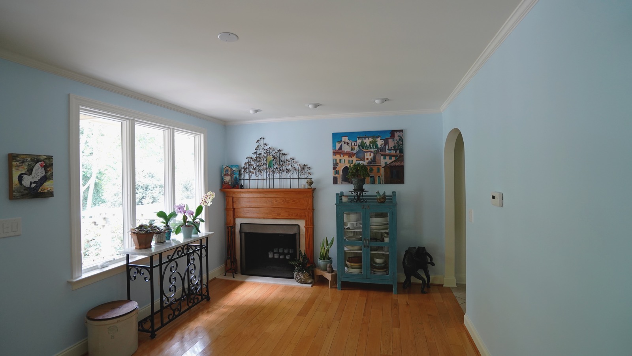
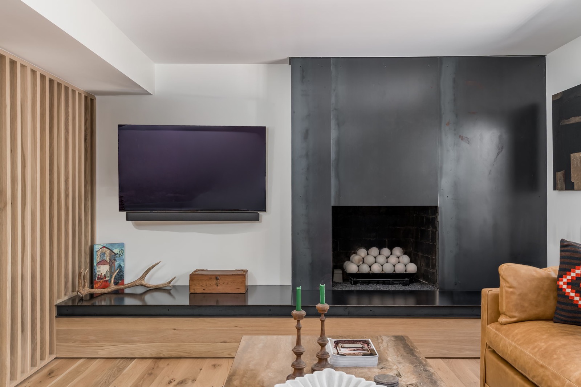
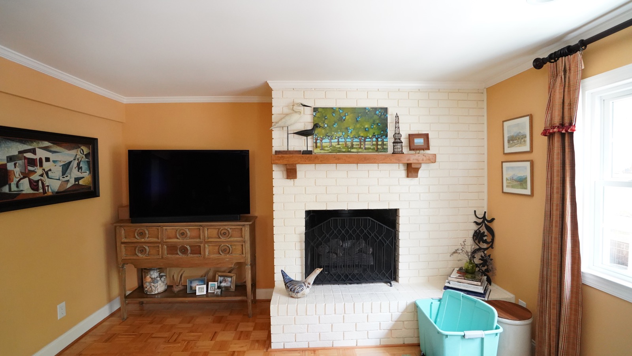
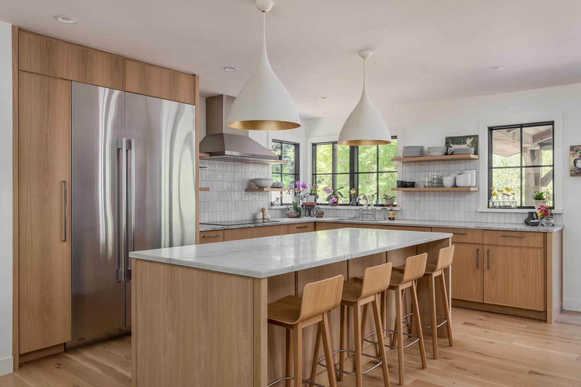
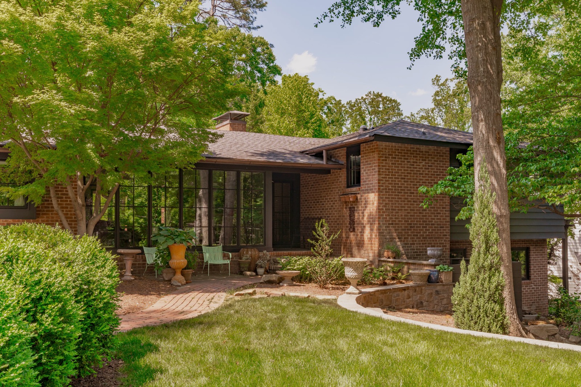
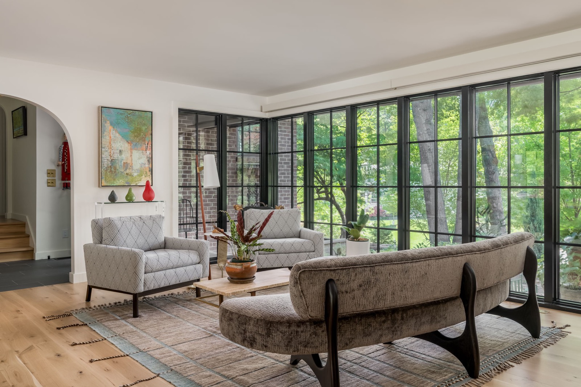
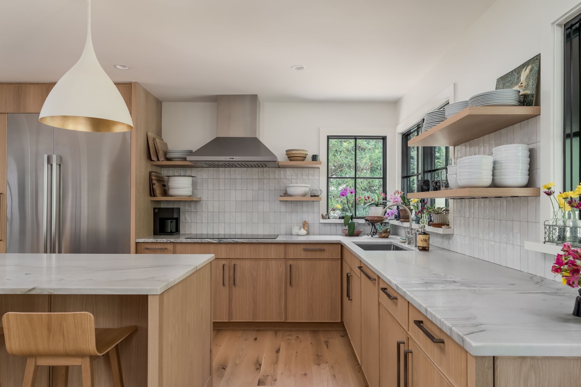
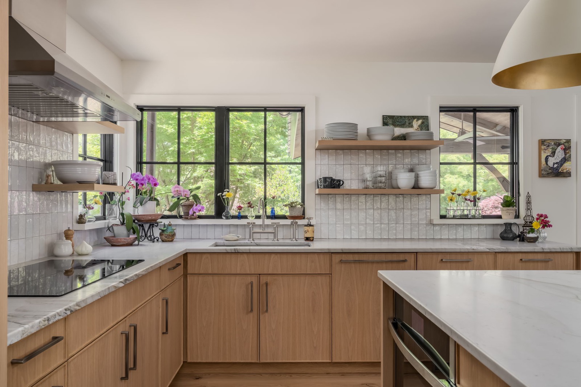
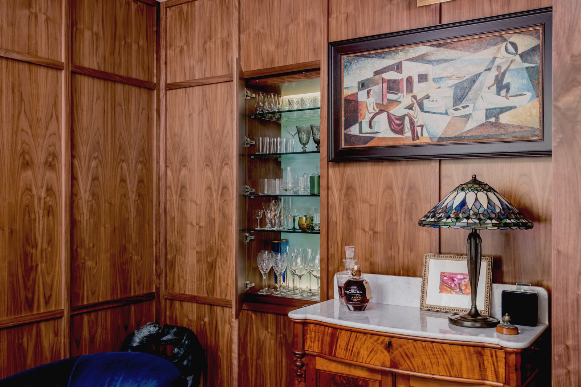
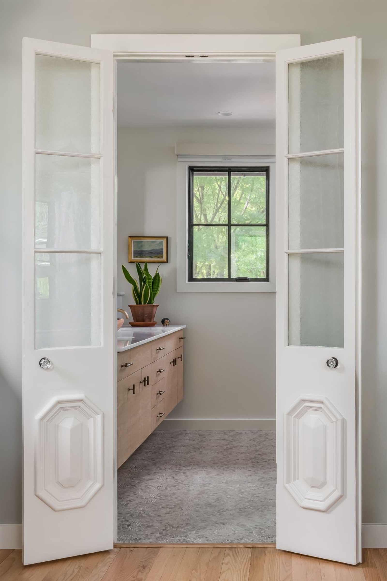
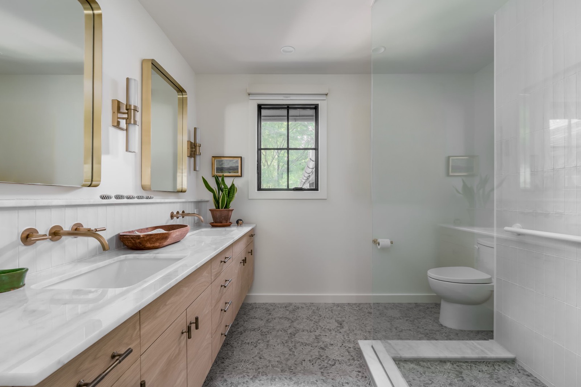
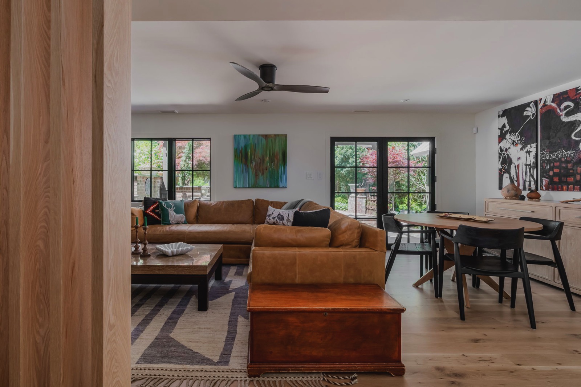
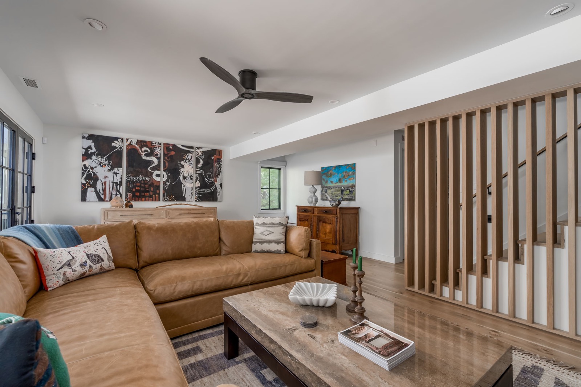
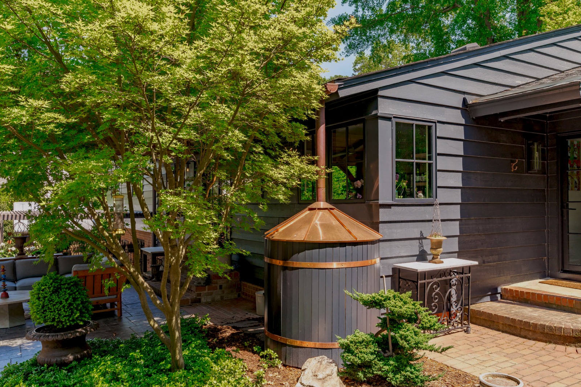
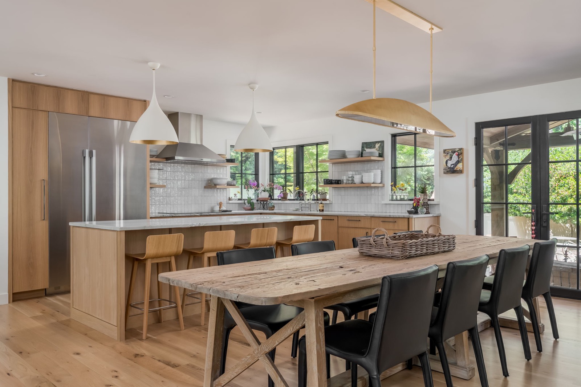
On the main level, we opened the kitchen, dining, and living rooms to one another, expanded the living room into the former front porch, and wrapped the exterior with floor-to-ceiling windows. The new kitchen features custom micro-shaker cabinets built in our own shop, while an underused corner became a sitting room with walnut paneling, a steel fireplace surround, and a hidden liquor cabinet. Upper and lower floor bedrooms, bathrooms, and the den were fully renovated — the latter featuring a second steel surround and a structural slat wall to complement the custom white oak casework. All exterior doors and windows were replaced, with additional windows added throughout to maximize natural light.
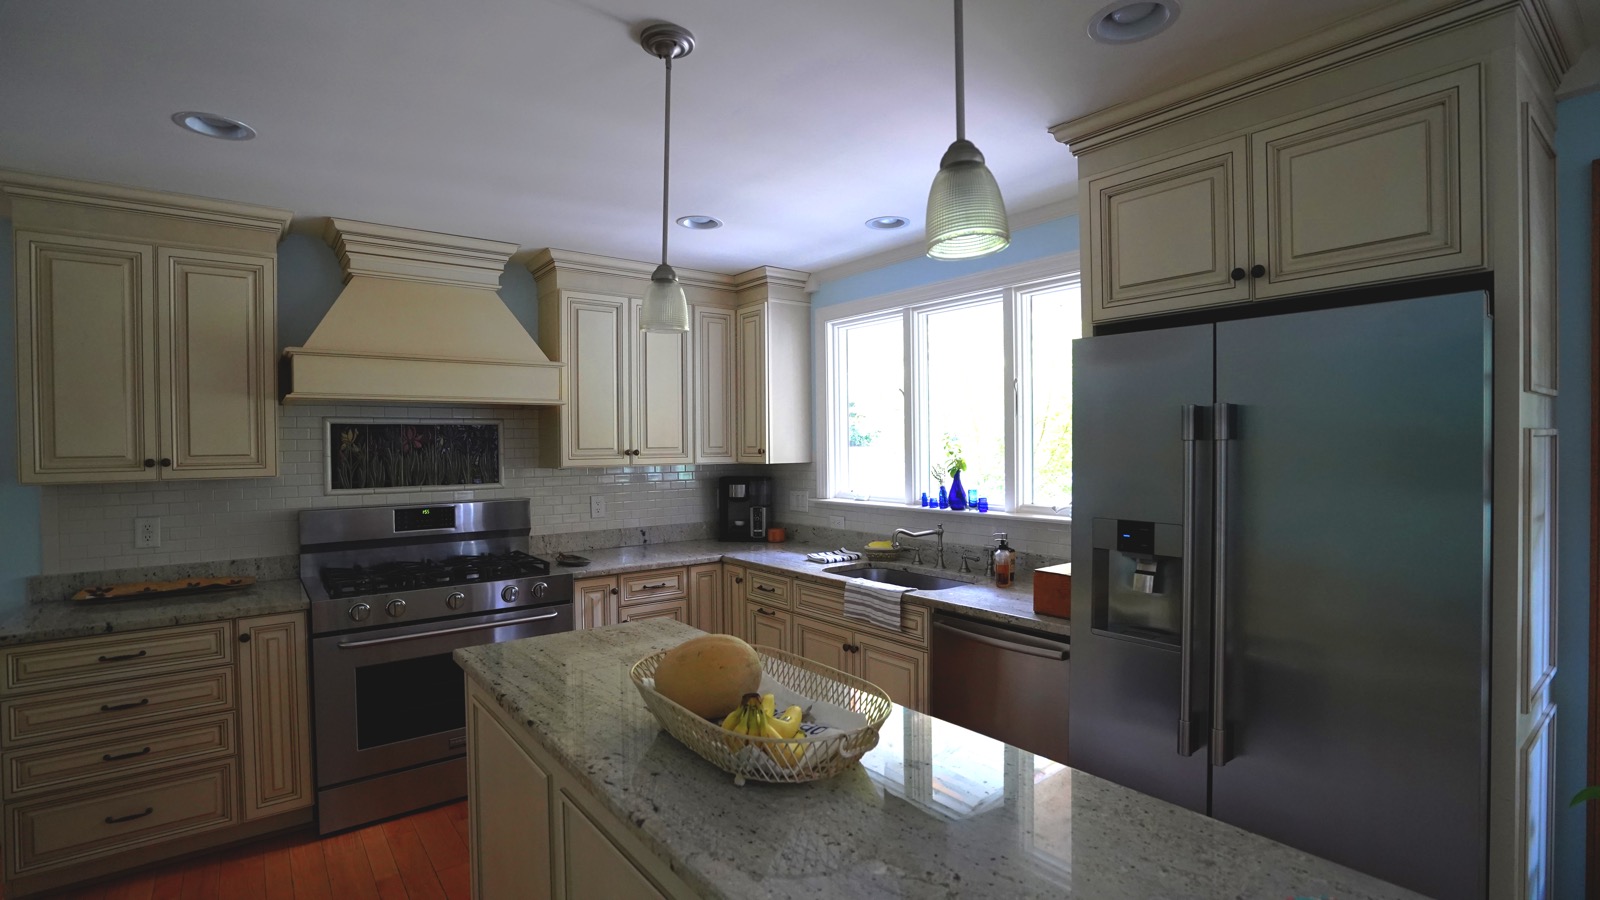
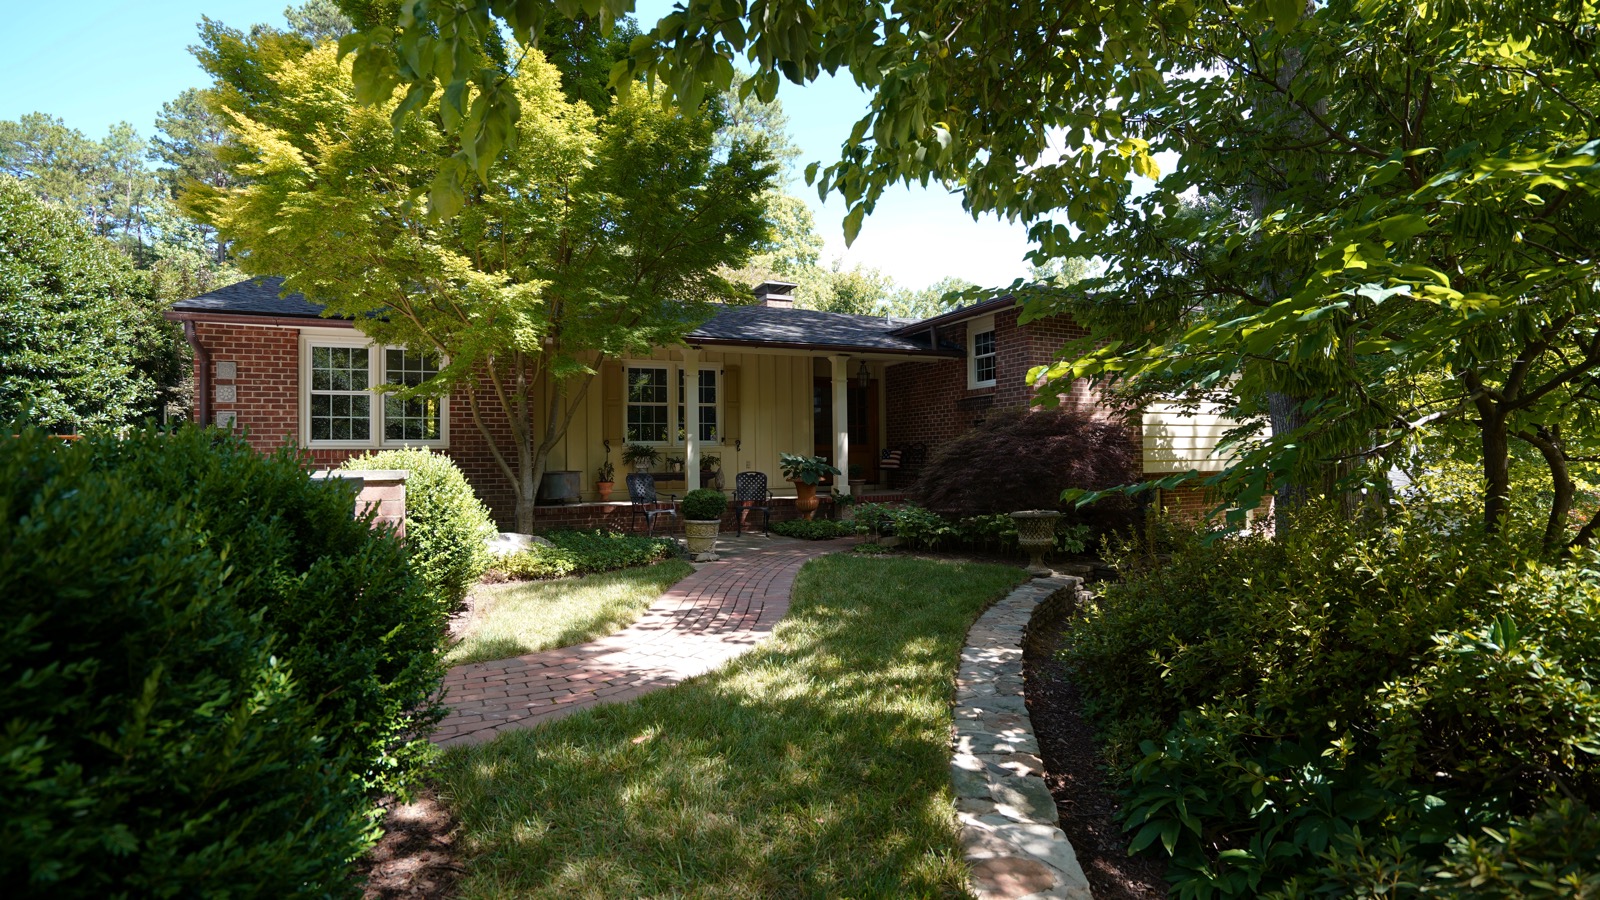
The before-and-after photos speak to the home’s complete transformation, and we’re grateful to our clients for the opportunity to do some of our best work.
Project Completed
2026