Village Modern
Architecture, smart sustainability, and intentional living in Raleigh’s Village District
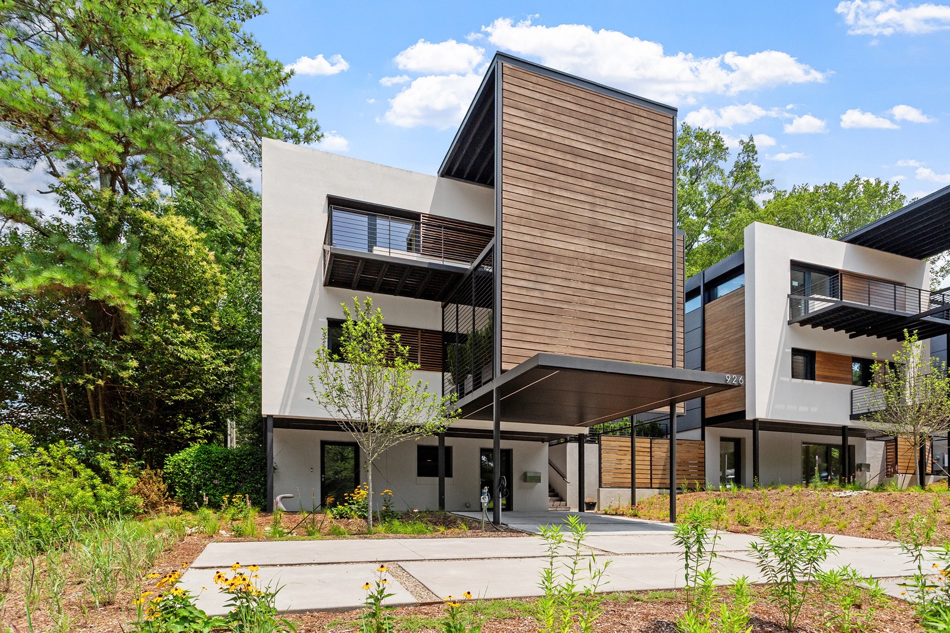
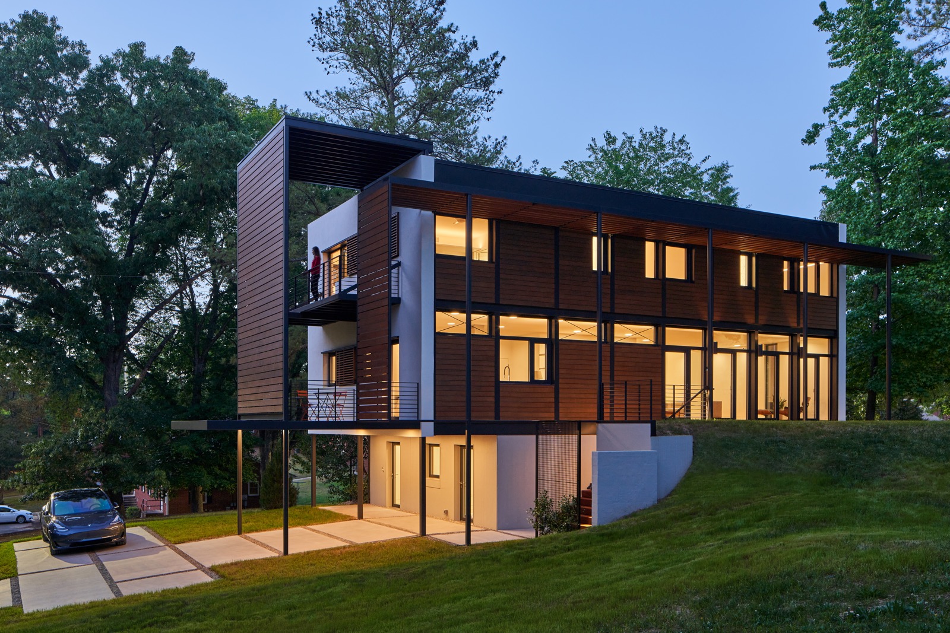
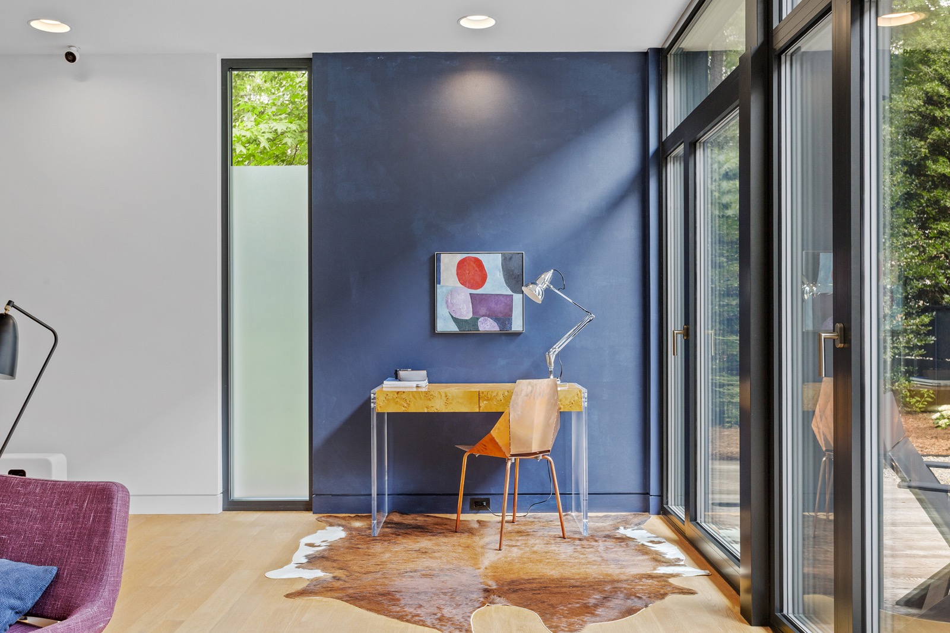
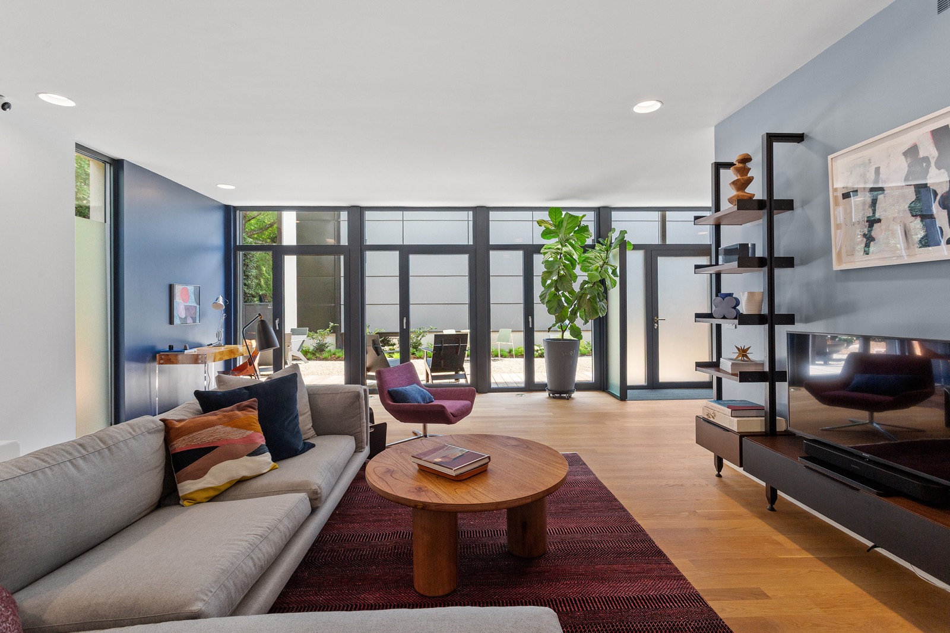
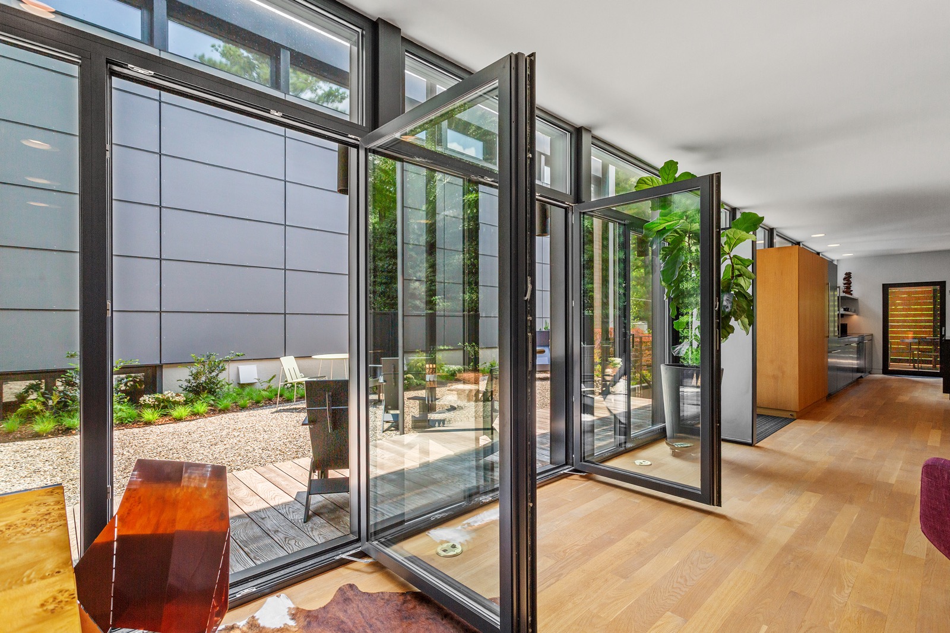
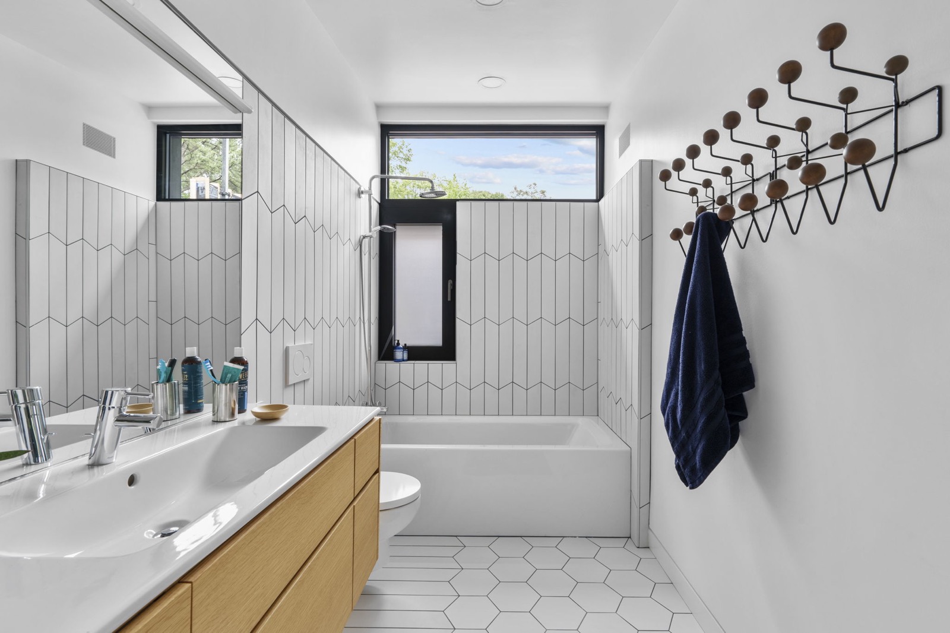
The distinctive residences perched along Tower Street in Raleigh’s desirable Village District presents a bold new standard for design-forward living. Here, modernist architecture is seamlessly integrated with high-performance innovation. These award-winning, daylight saturated homes are well crafted for those who value flexibility, innovation, and elevated aesthetics. The expansive glass and integrated outdoor living areas create a continuous dialogue between inside and out, for true biophilic design, inviting nature and light into every part of daily life.
Designed by a celebrated local designer, Will Alphin, known for thoughtful modern residences, these homes exemplify the best of modernist principles—form meets function with clarity, intention and performance. With honors including the Matsumoto Prize, Future House Award, and an Environmental Award for Energy Efficiency, this project is a globally recognized benchmark in sustainable urban living.
This rare opportunity places you just moments from Raleigh’s premier shops, dining, parks and greenways, yet offers a retreat where design, comfort, and conscious living come together in perfect balance.
$1,995,500
4 bed / 4 bath
4,068 sqft
922 Tower Street
Raleigh, NC 27607
For sale by DEVELOPER
Will Alphin
919-427-7874
will@redesign.build
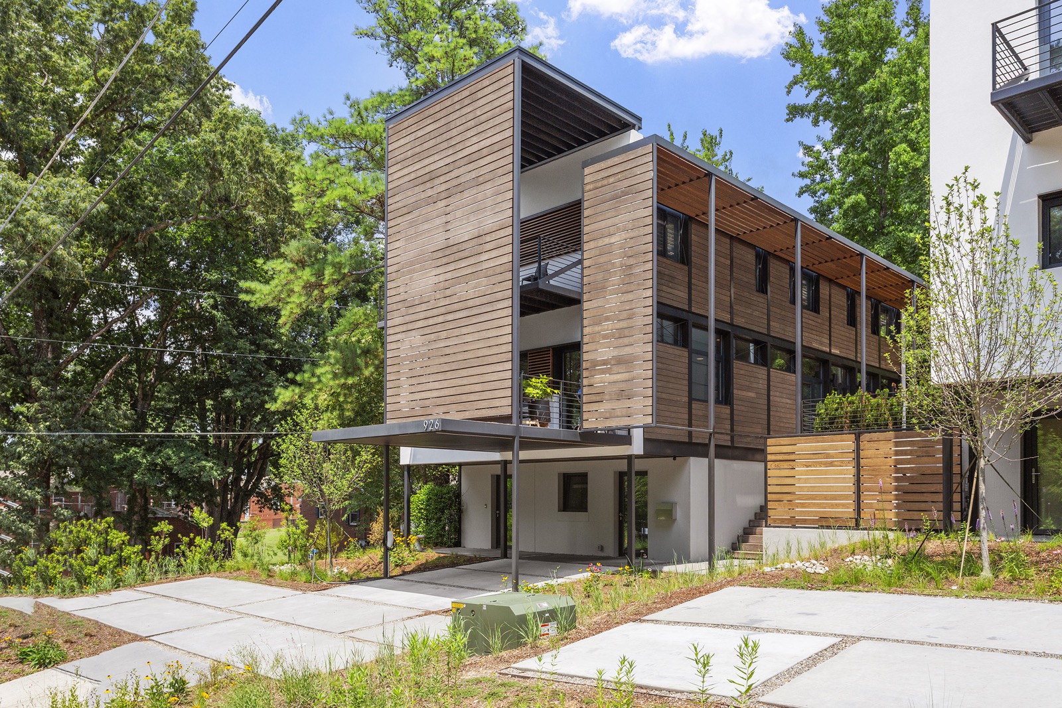
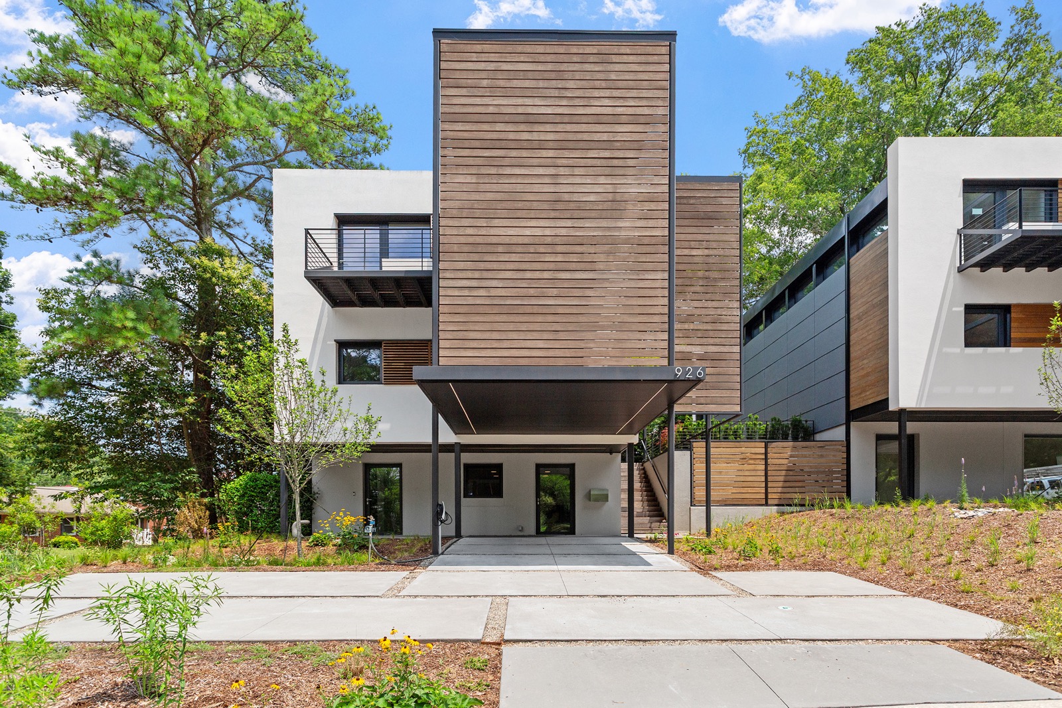
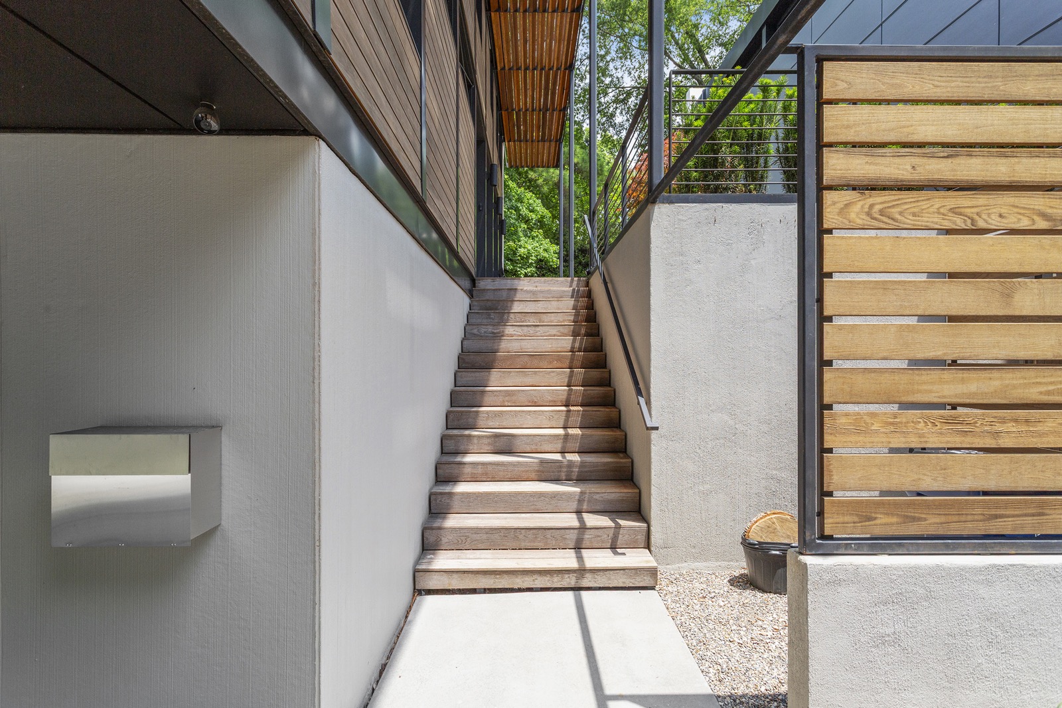
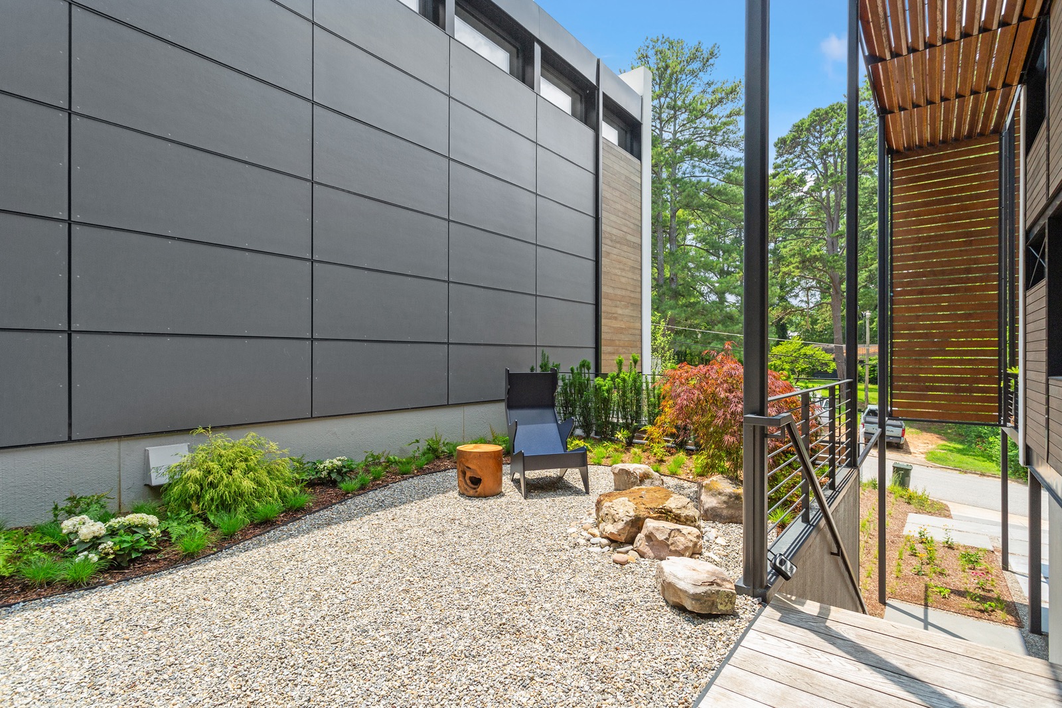
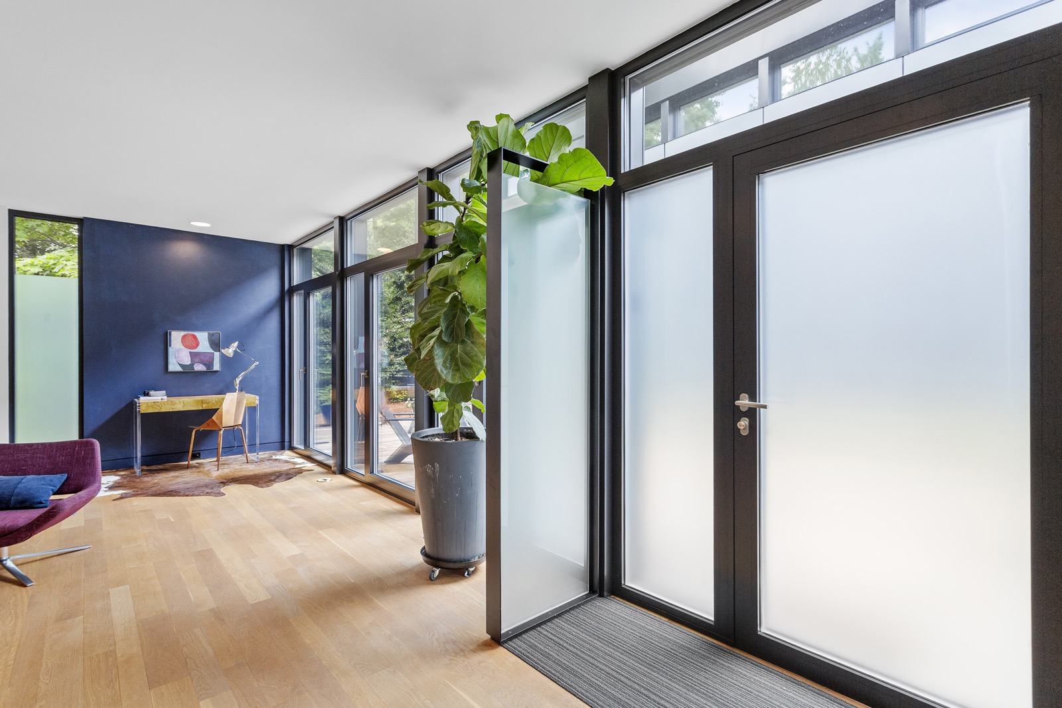
Architectural Vision + Livable Space
4,000+ SF of high-functioning, daylight saturated living 3.5 bathrooms and 3 to 5 bedrooms due to flexible ground level plan options
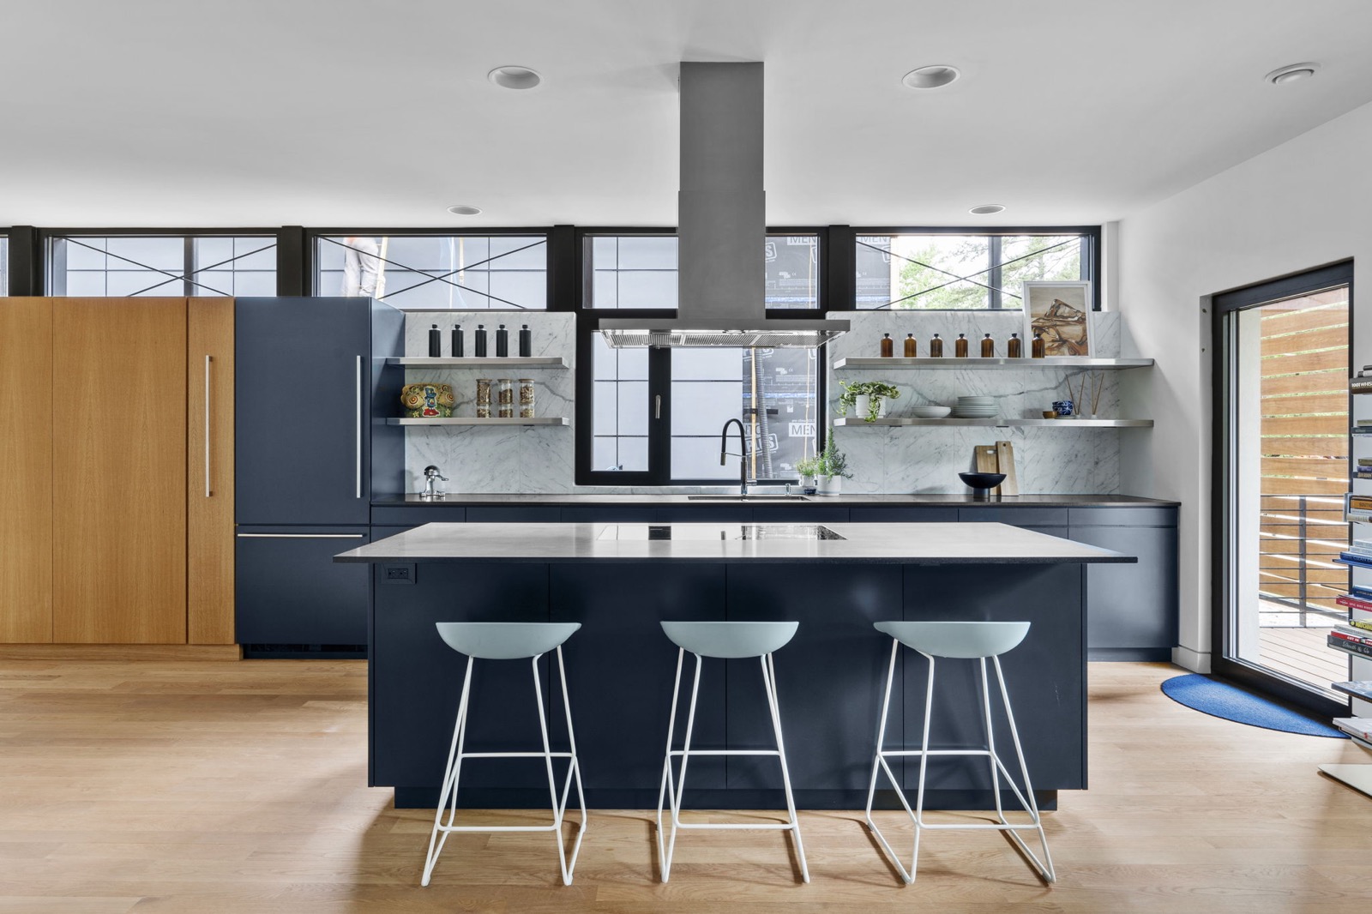
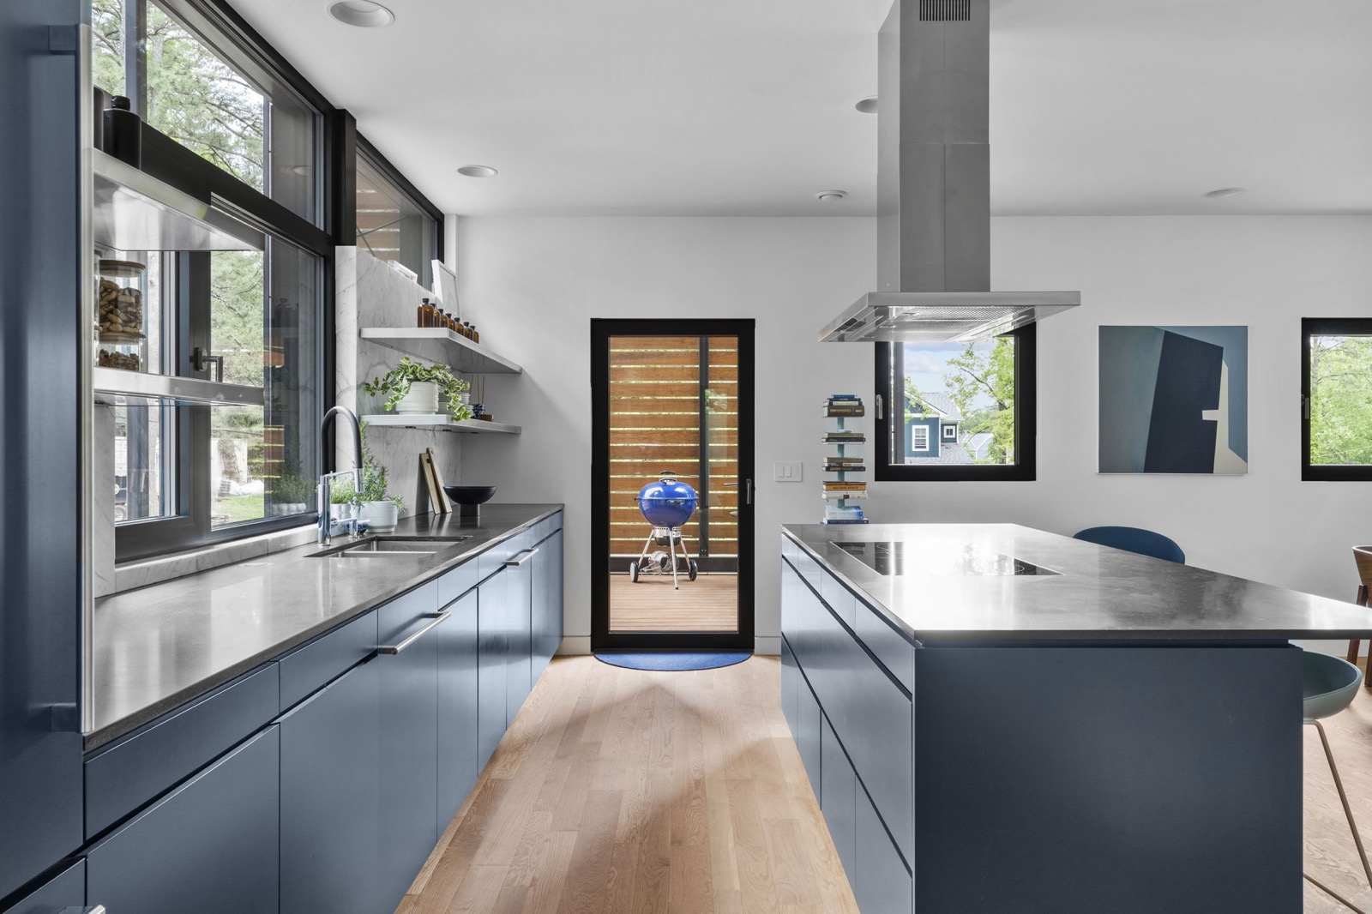
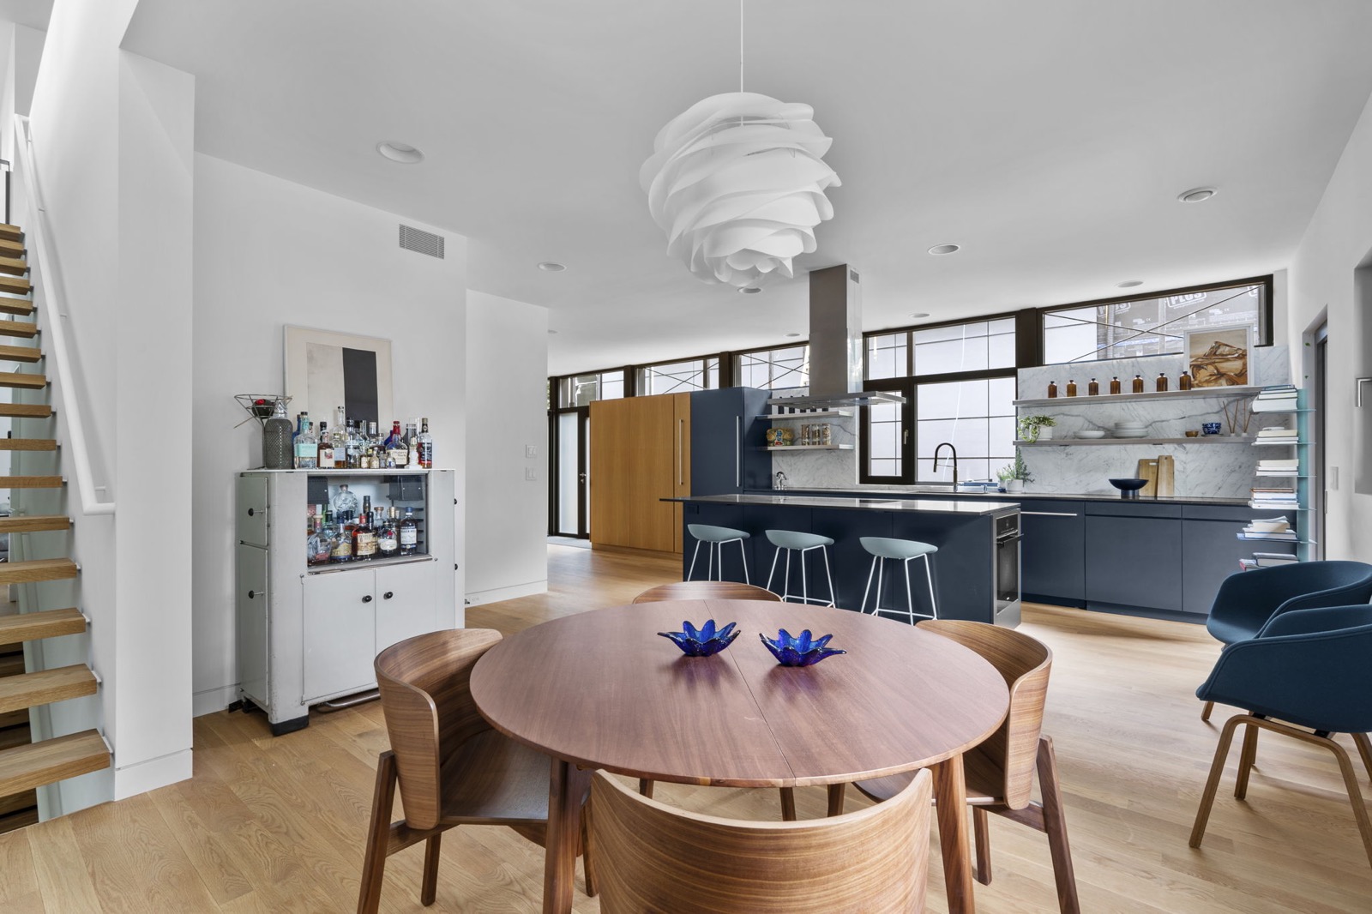
- MAIN FLOOR – Generous open floor plan, with foyer, open living room, chef’s kitchen and dining area, all connected to the outdoors, a perfect layout for daily life and throwing a party
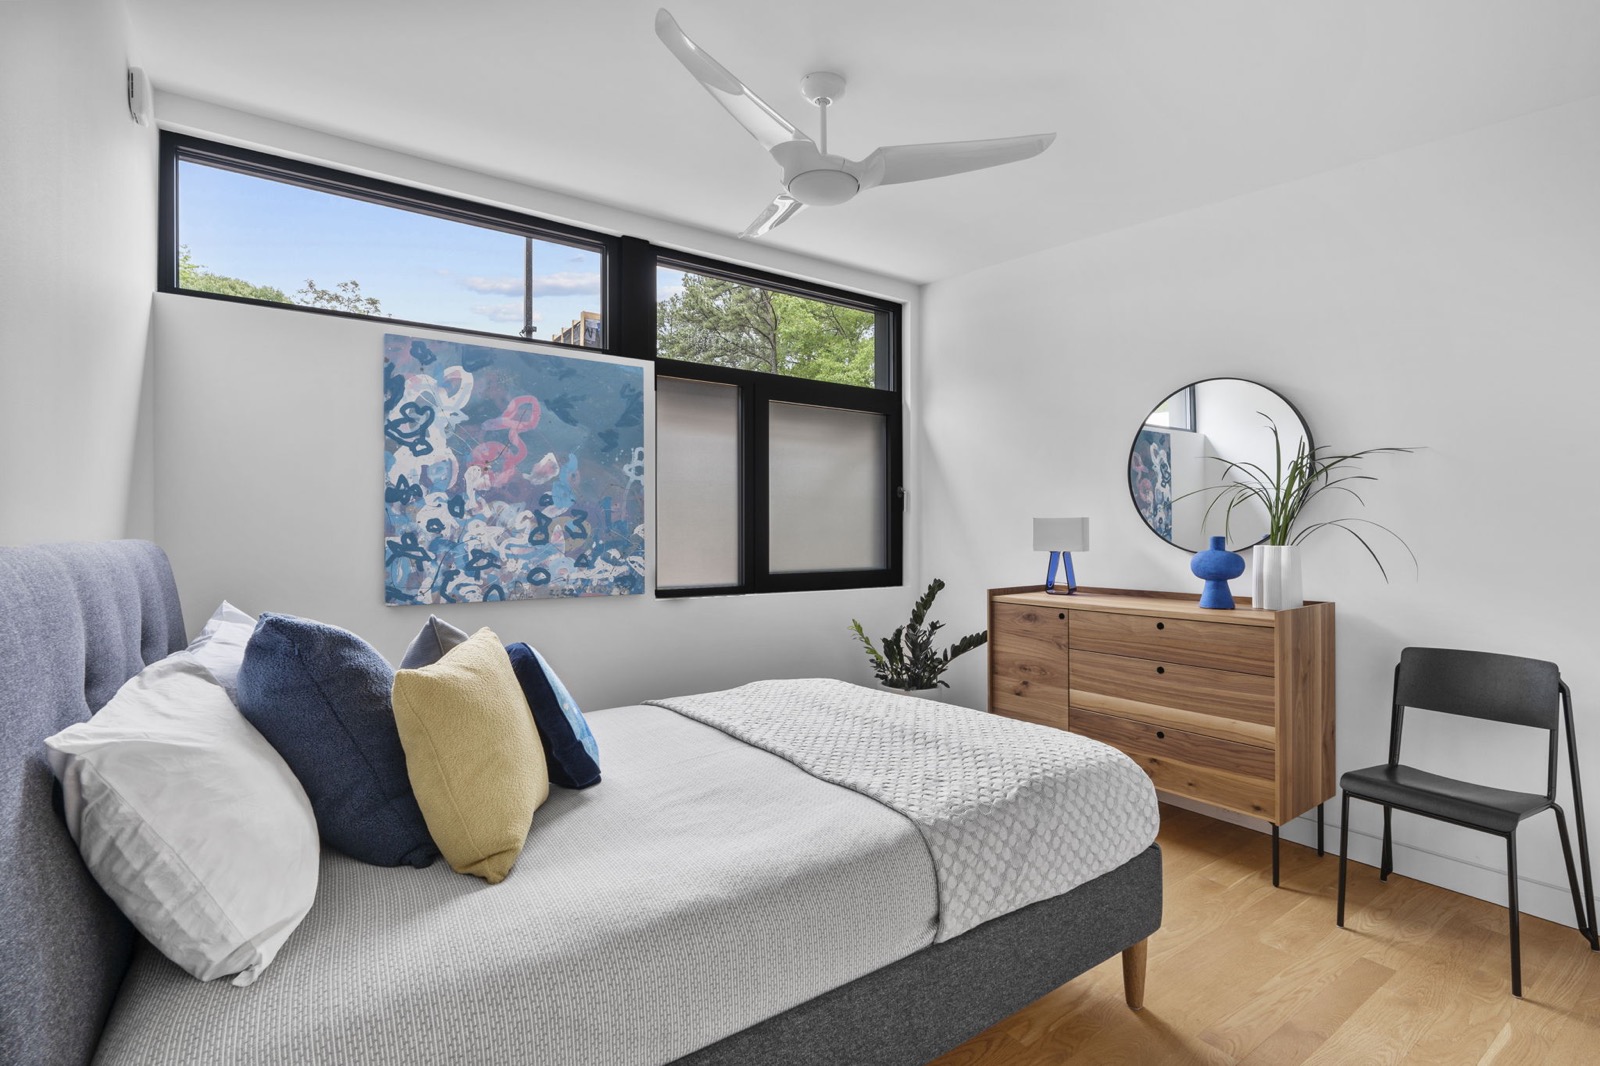
- SECOND FLOOR – Perfect sized primary suite with ensuite bath and walk-in closet, two right-sized bedroom suites and a flexible work from home space
- GROUND LEVEL – Floor plan with fully accessible bathroom, two entrances and flexible layout for future adaptation—intentionally designed for life’s evolving needs. Optional configurations include guest rooms, multigenerational living, home office, gym, creative studio, and media room
Sustainability at the Core
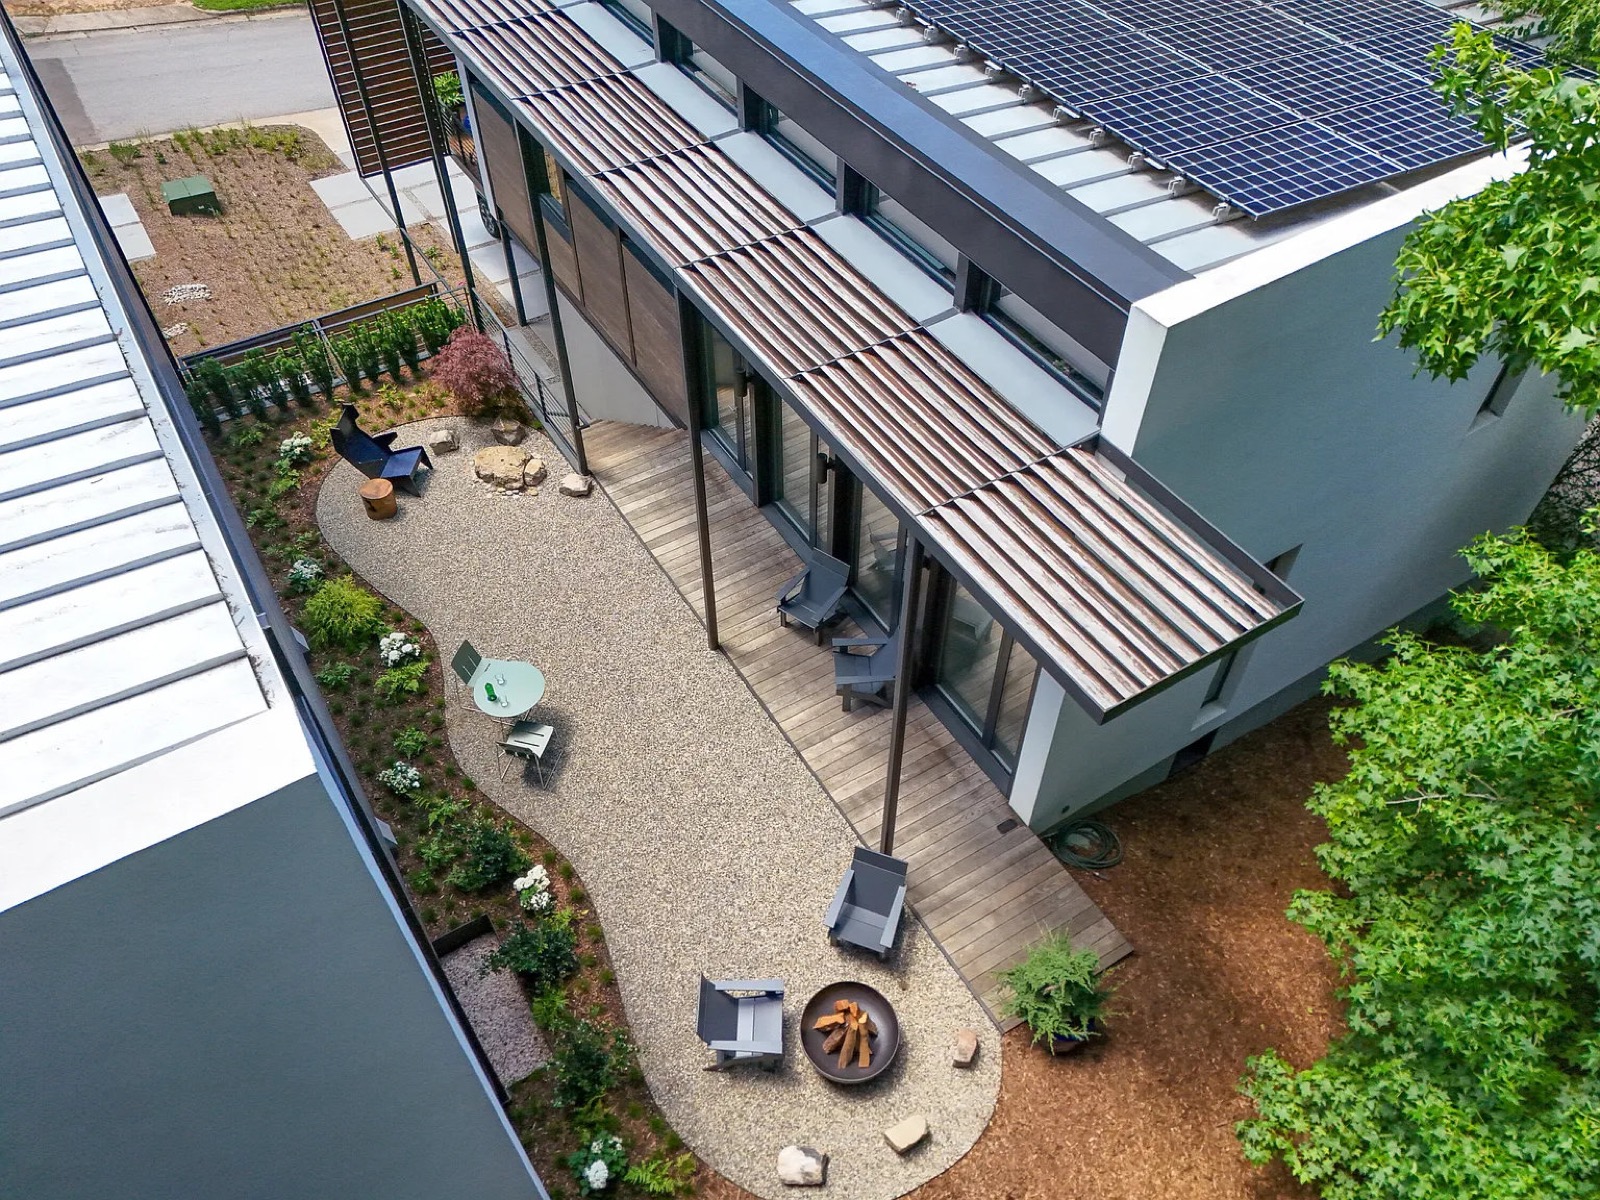
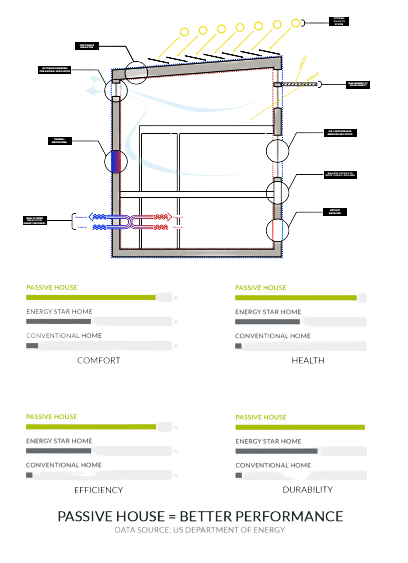
- 9.48 kW rooftop solar array
- Tesla Powerwall energy storage
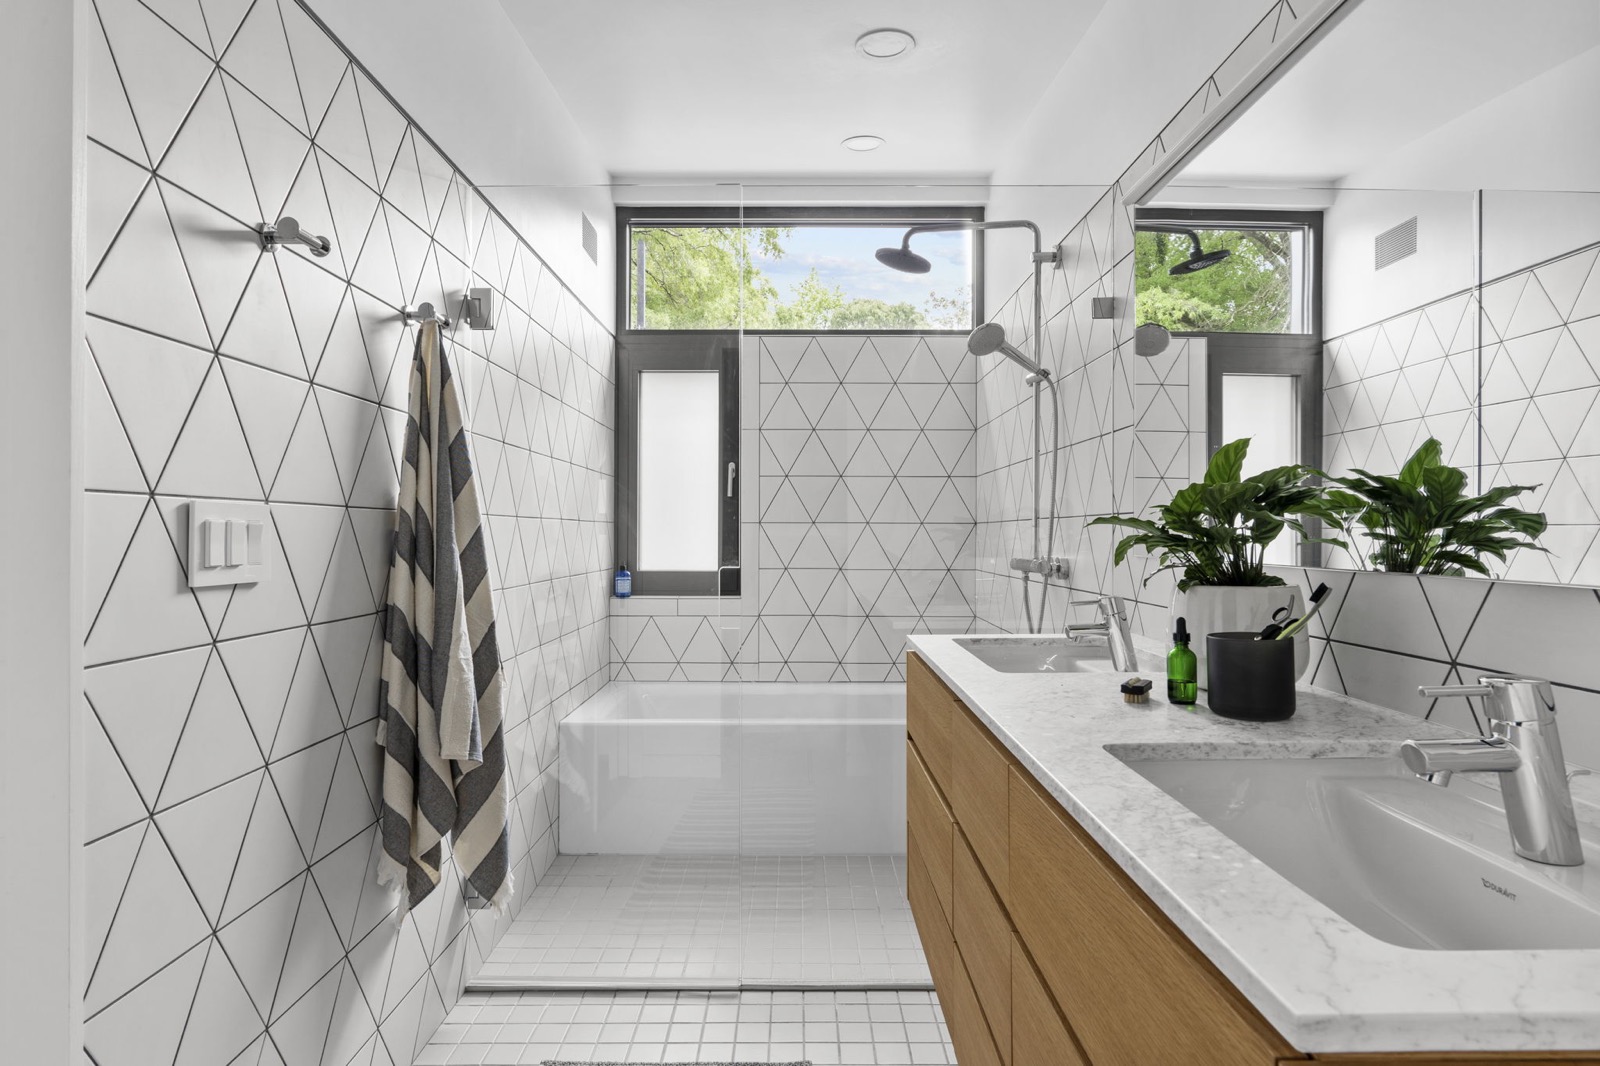
- Triple-pane windows and high R-value insulation
- High efficiency HVAC system
- Home automation features via Loxone for programable, integrated entertainment, lighting, climate, and security.
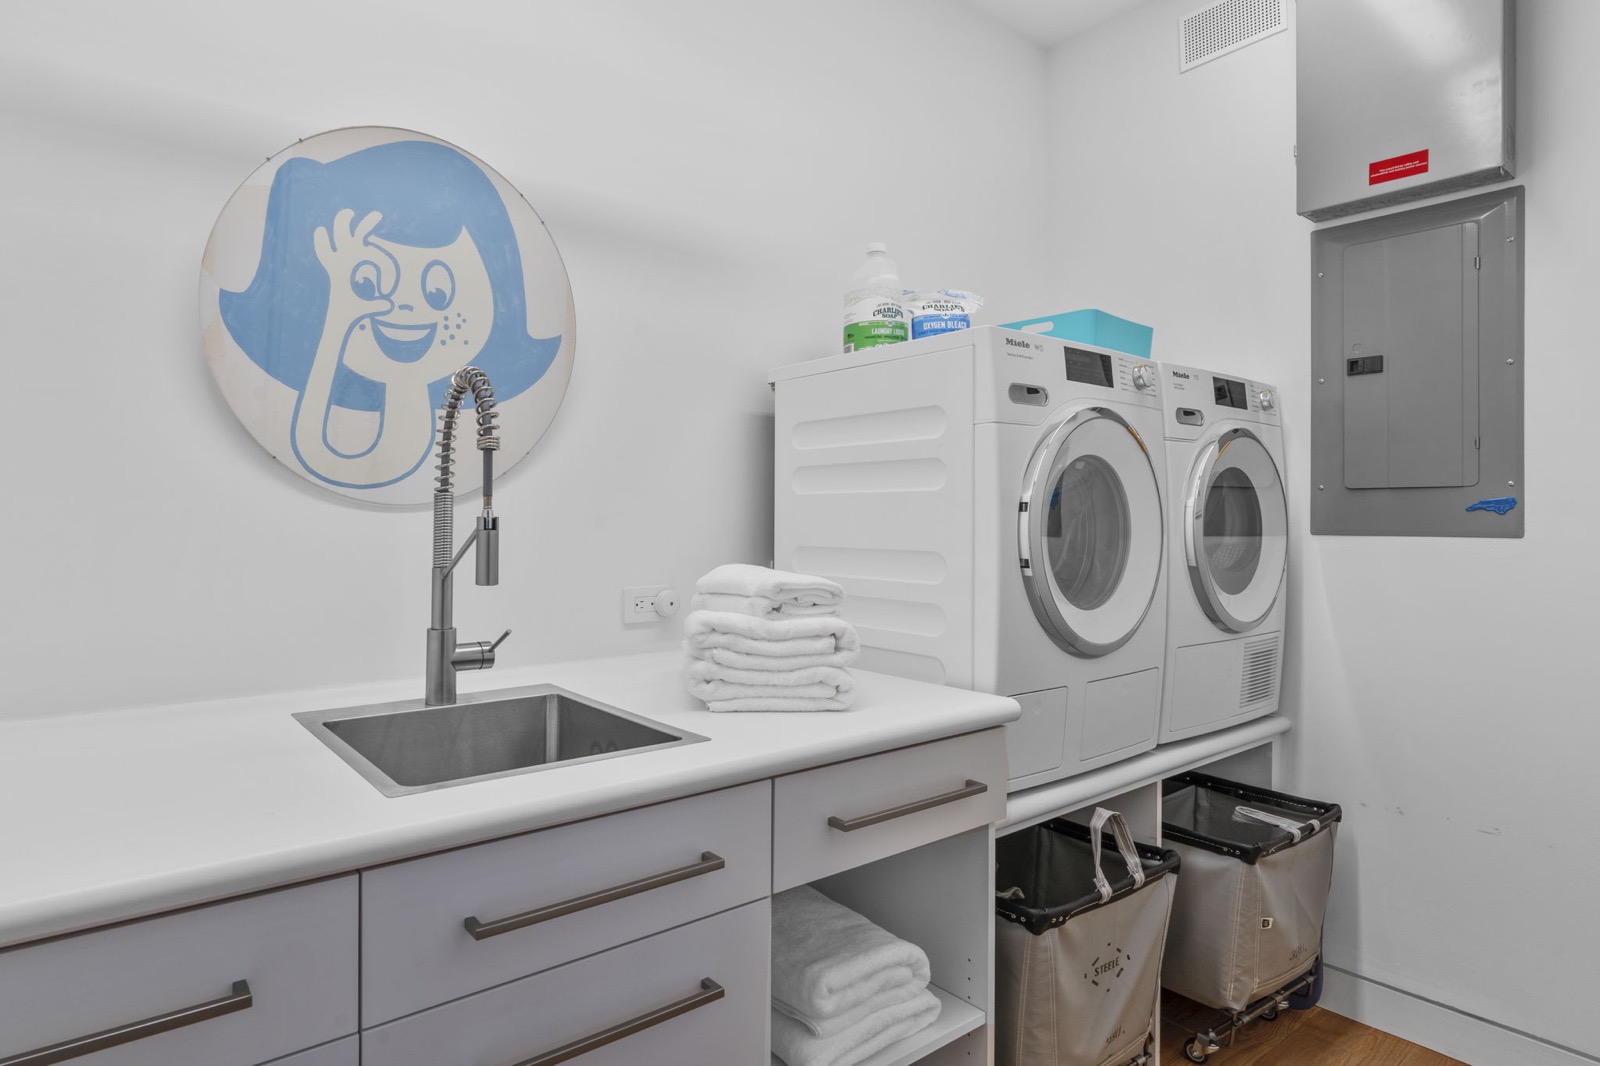
- Premium Miele appliance suite for convenient, high-performance daily living.
- Passive solar orientation for year-round comfort and efficiency.
Curated Outdoor Living
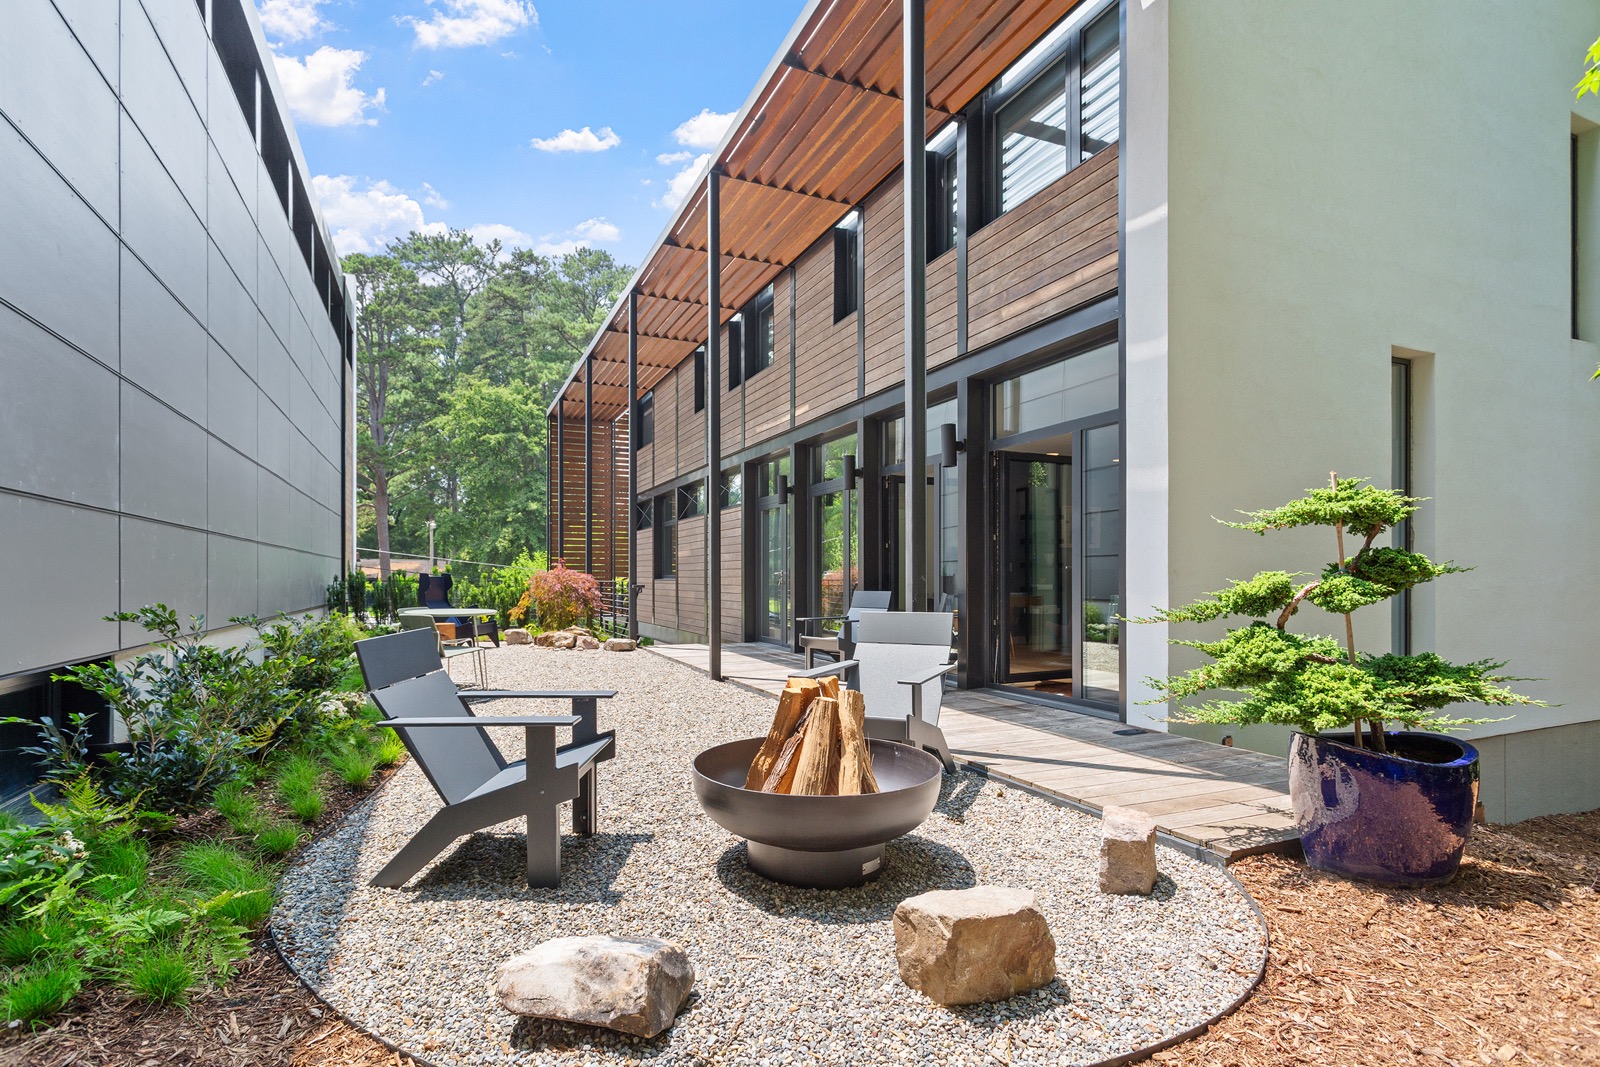
- Landscaped yard designed programmed for personalized outdoor experiences.
- Private courtyard, balcony, and deck create layered outdoor zones for gathering or solitude.
- Fenced yard available for added privacy and definition.
- Biophilic architecture connects the occupants to the rhythm of daylight, greenery, and natural materials throughout.
Location + Lifestyle
- Tucked along a quiet street Inside the Beltline.
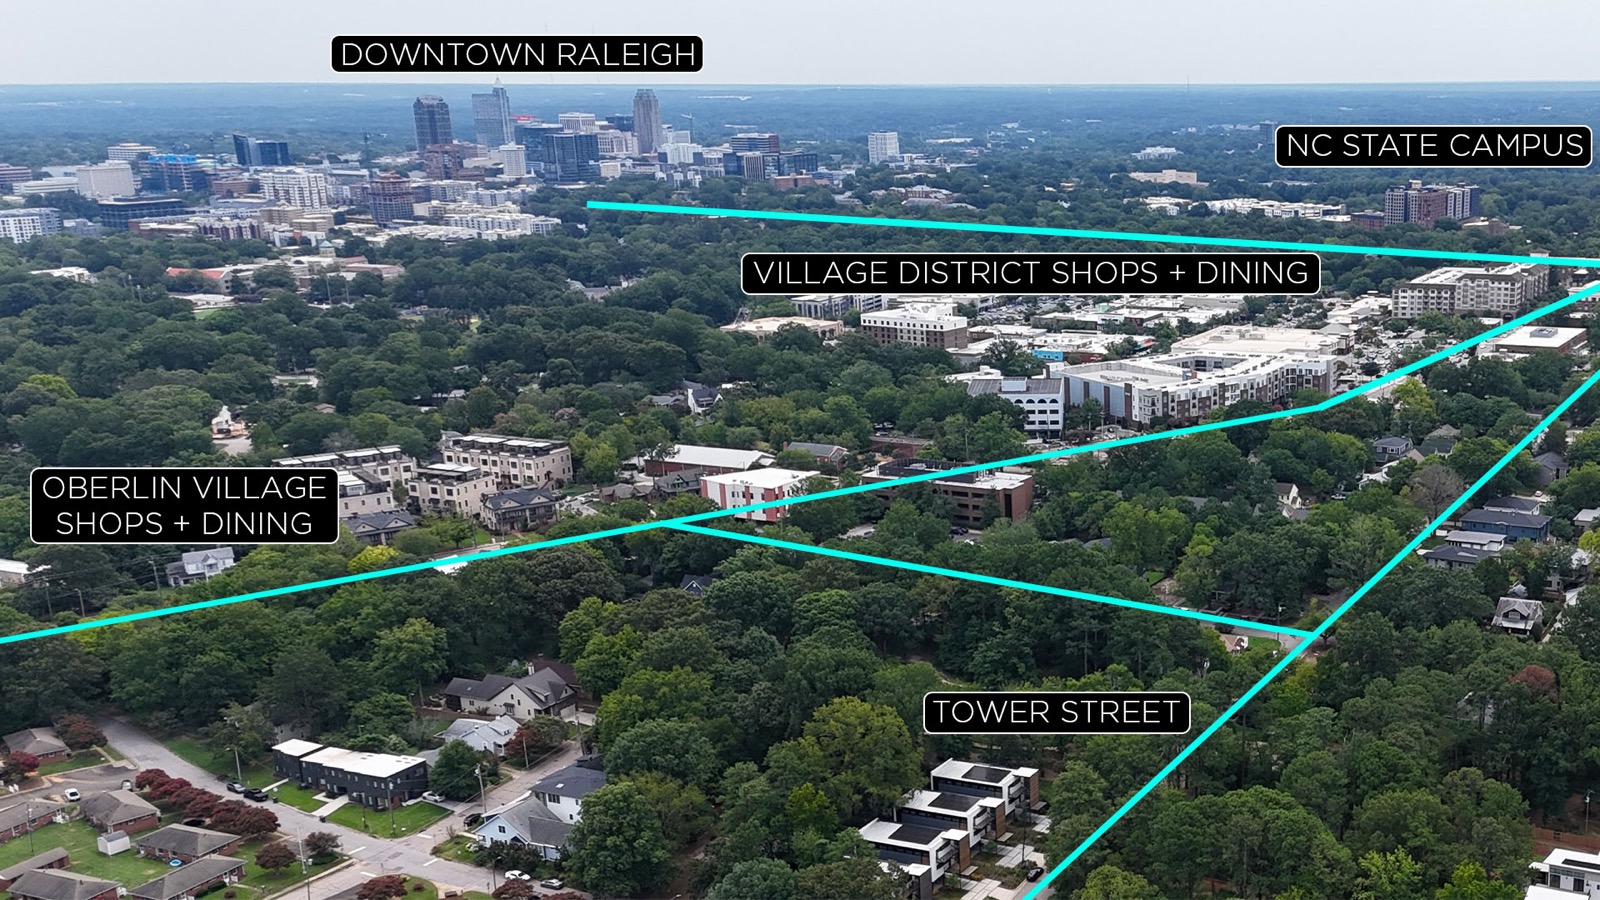
- Steps from the Village District’s walkable amenities including: dining, shopping, two grocery stores and a public library.
- Steps away from two Raleigh Parks, short walk to Raleigh Little Theater and the Rose Garden.
- A short walk to the NCSU campus.
- Minutes from Ridgewood shopping center and Whole Foods.
- A short drive to Wade avenue connecting to Raleigh’s beltline, downtown Raleigh, Durham, Chapel Hill and RTP.
- A rare offering for buyers seeking smart, design-driven, and conscious living in one of the Southeast’s most dynamic cities.